Sunroom design in Huntington Beach CA - a room planned for how you'll use it
Want a sunroom but not sure how warm, how bright or how big it should be? We settle that on paper before anything gets built.
Request an estimate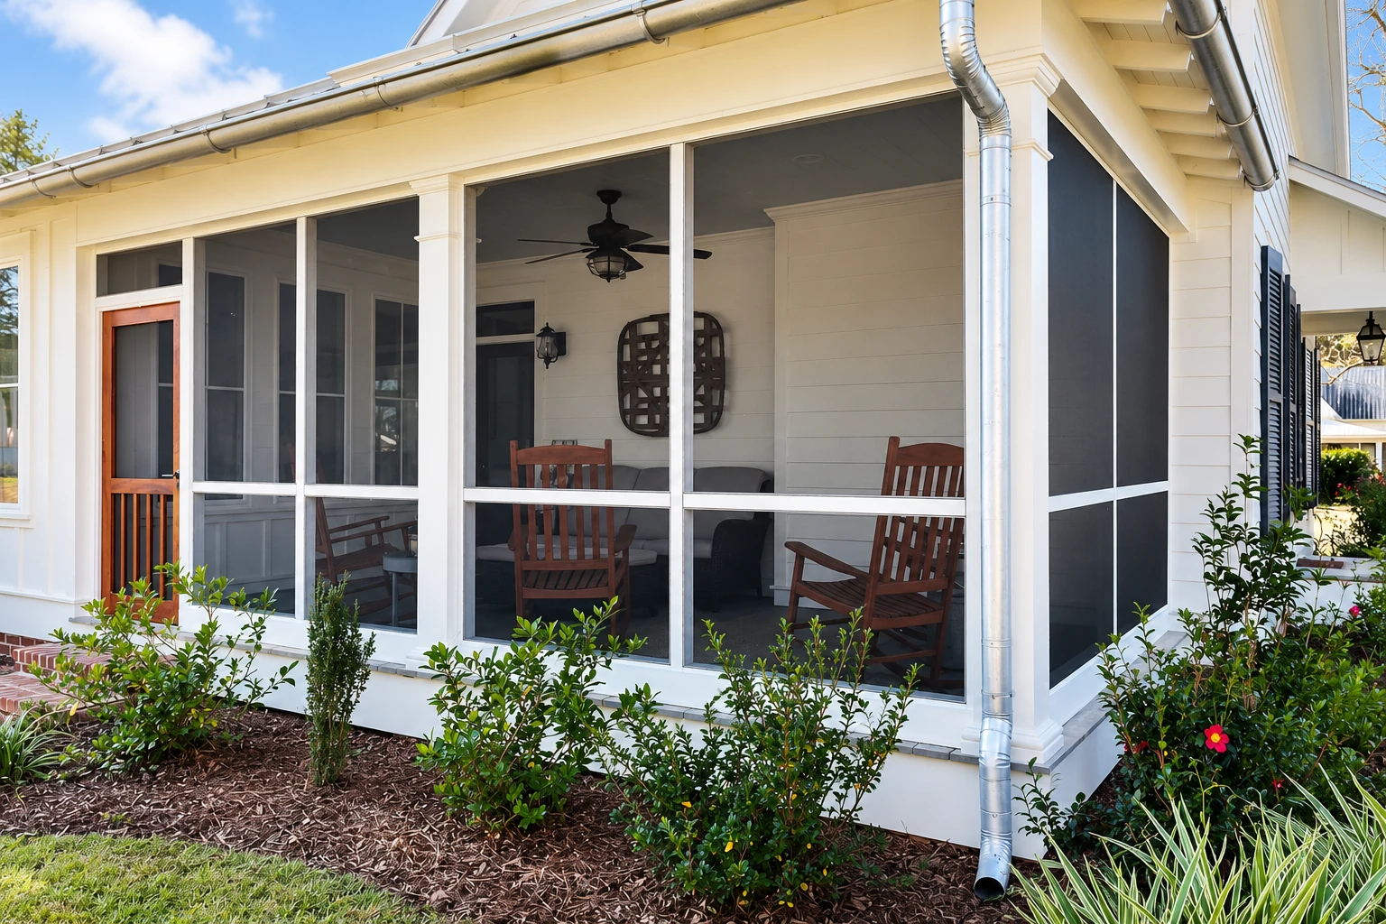
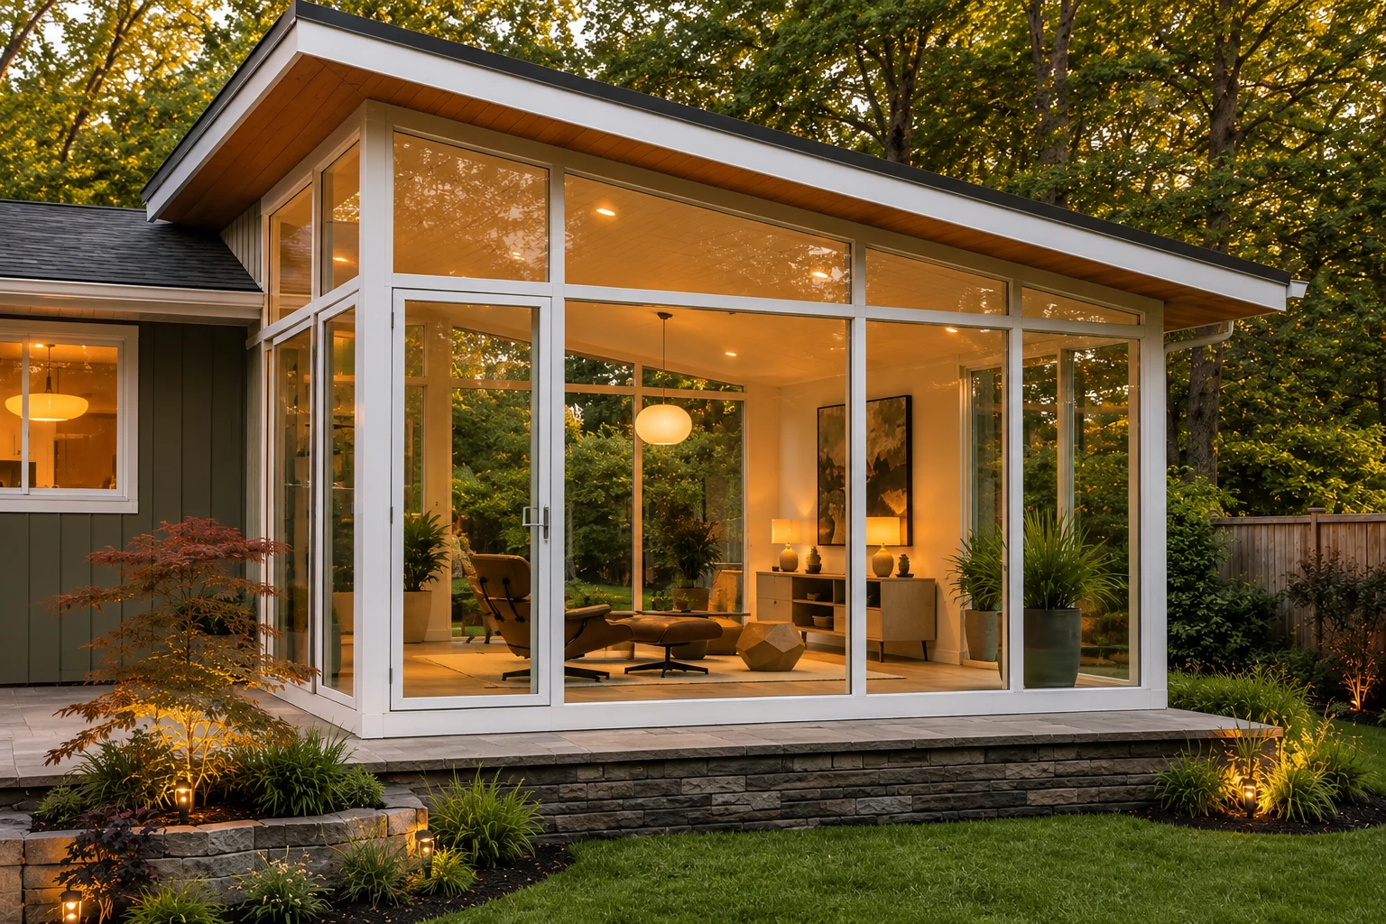
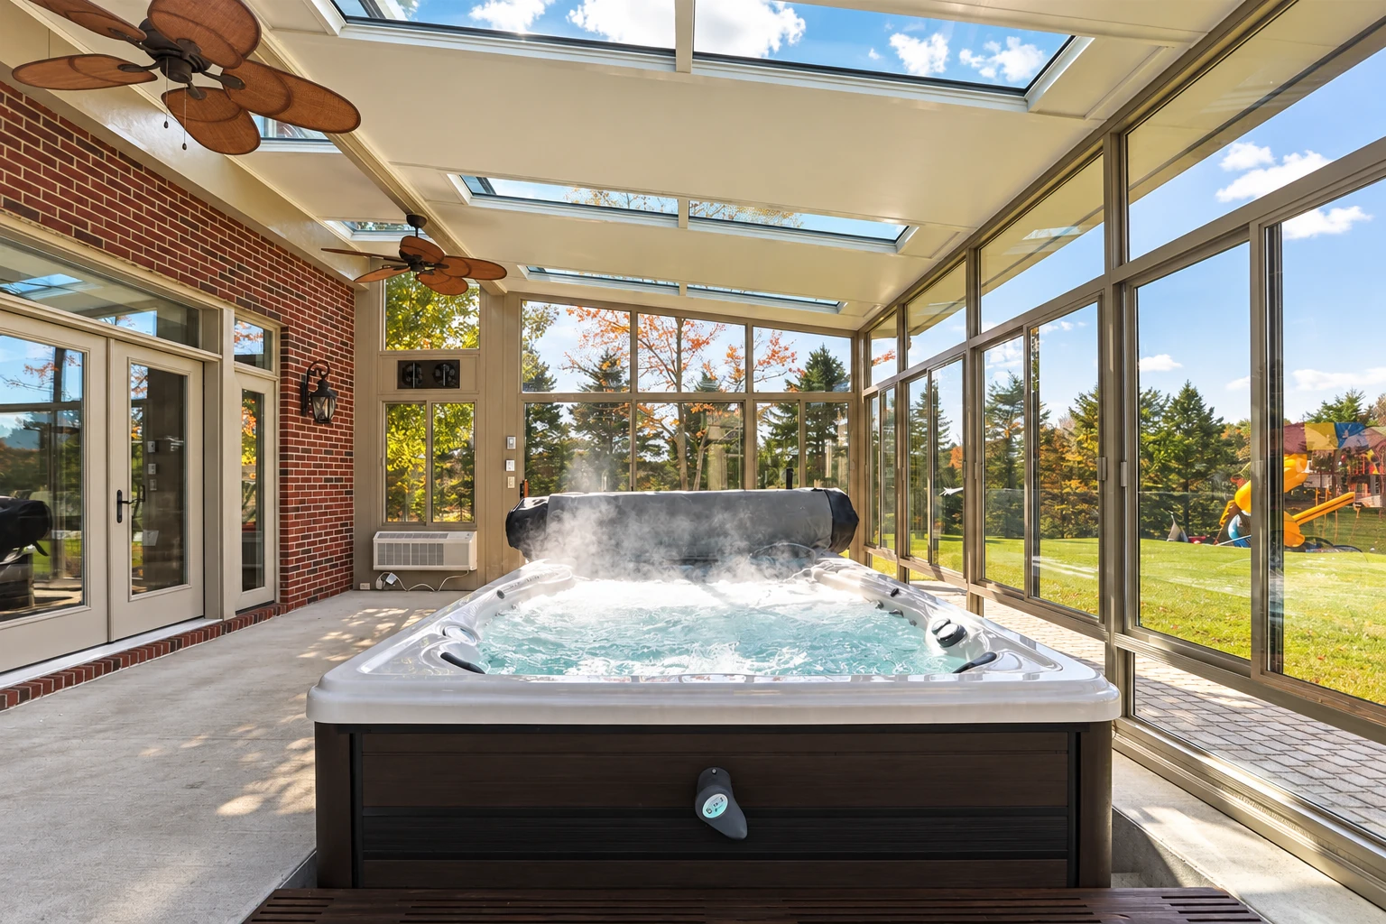
What should I decide before I design a sunroom?
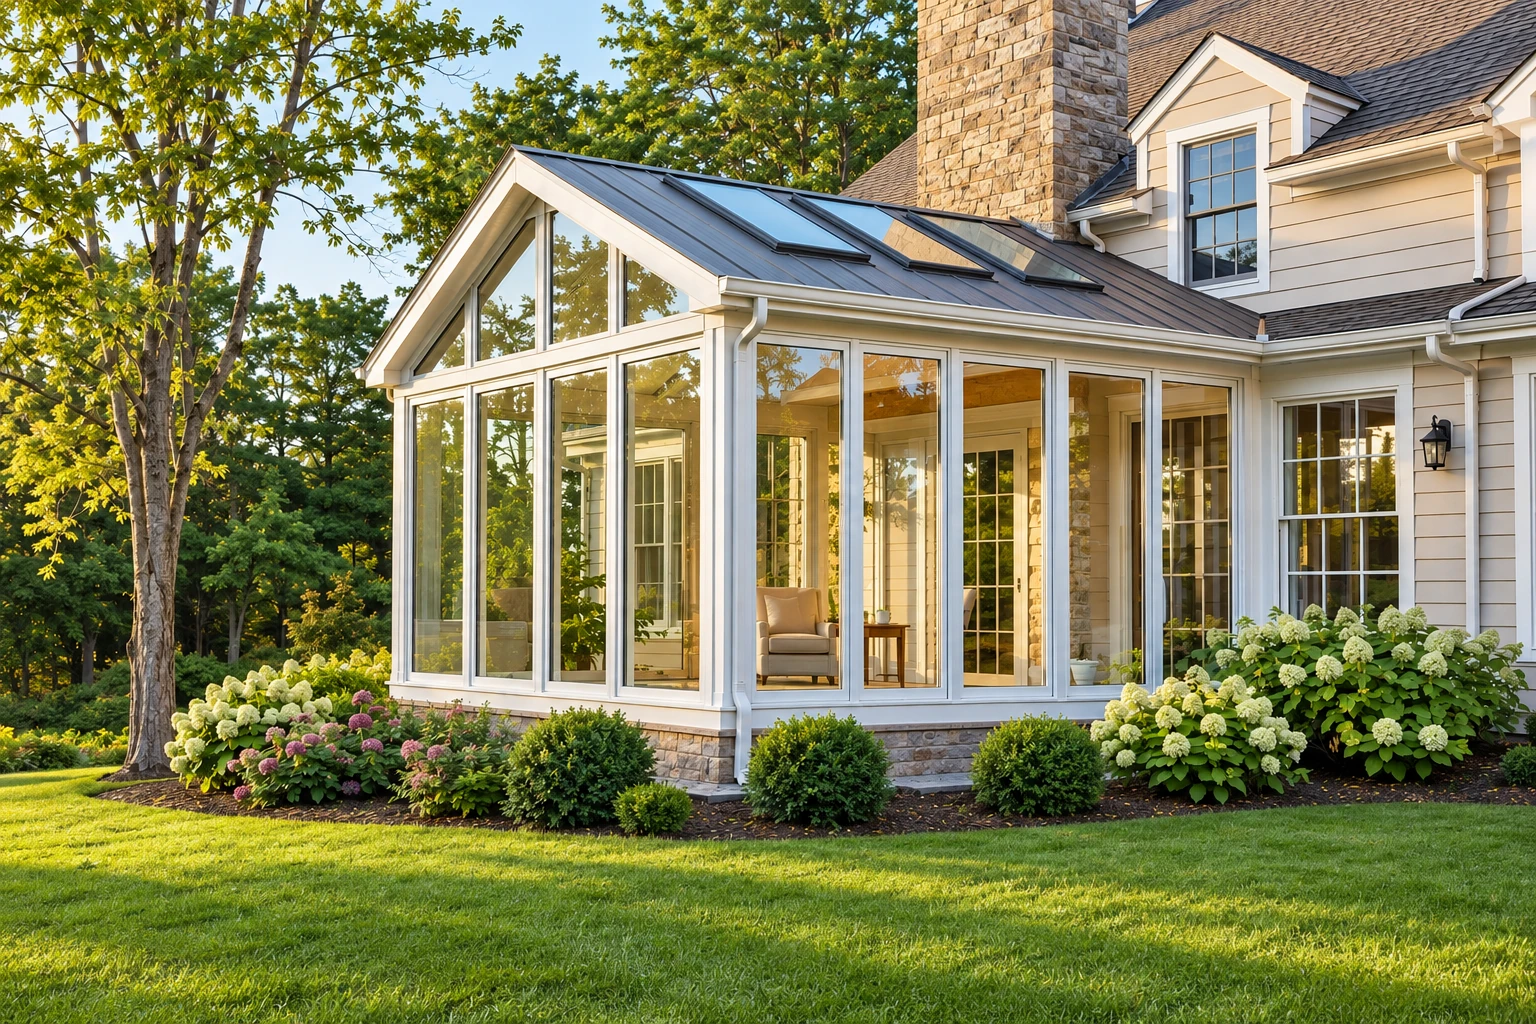
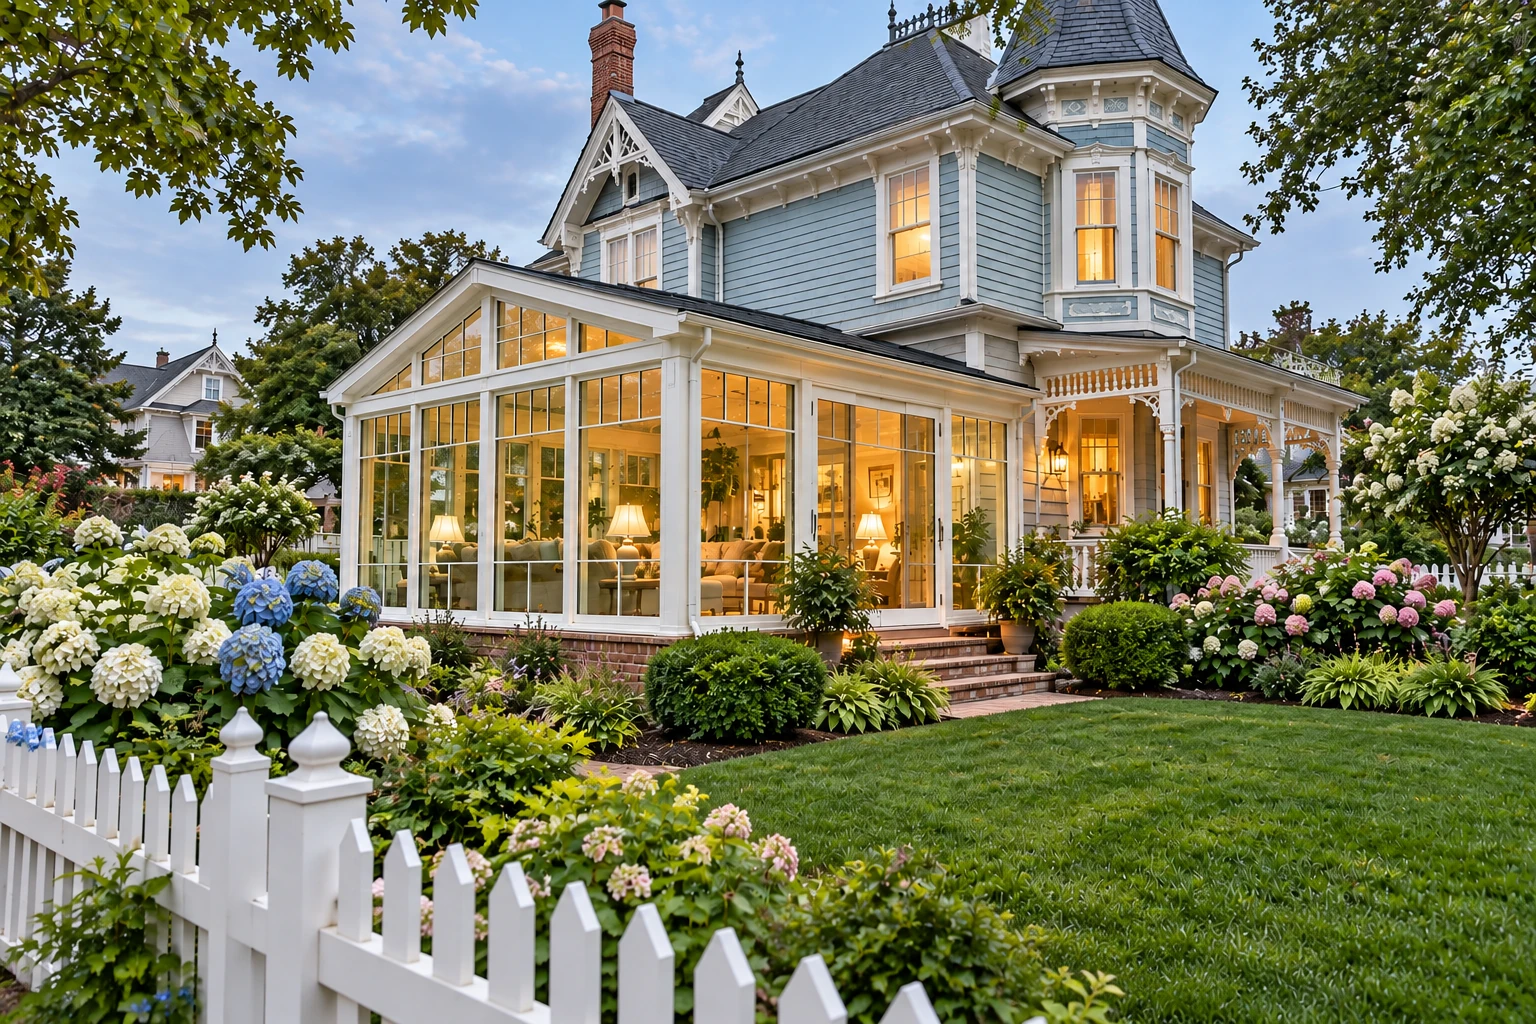
Sunroom design in Huntington Beach is where we settle what kind of room you're getting, anything from a screened porch to a fully enclosed room with all-weather windows, and how it'll be heated, cooled and shaded, before anyone frames a wall.
Most people who call us have a patio, a deck or a tired old cover out back and a rough picture of a room, but they haven't decided yet whether they'll use it year-round or just on nice days. That choice moves the price more than anything, because a heated and cooled room needs better windows, insulation and often a foundation, while a three season room usually doesn't. Size, the shape of the slab or deck you're starting from and how the room ties into your house move the price too, and the schedule mostly turns on what the city asks for and whether your base needs work first. We're based in Huntington Beach and work across the cities around it in Orange County, and the written estimate you get after my visit spells out what's in the price and what isn't.
How we handle sunroom design
We start with what the room is really for, because a spot to read on winter evenings and a screened place for summer dinners are two different rooms. I check the slab, deck or cover you're building on and the wall the room ties into, and we won't draw a room your base can't carry. Heating, cooling and insulation get decided with you before we draw a final plan, since that one choice sets the windows, the roof and often whether you need a foundation. Then we work out which walls get glass and how much shade the south side needs, so the room stays usable on a hot afternoon, and we price the job from that drawing.
Design usually leads straight into the build. If a low-upkeep frame suits you, the plan can carry on as one of our vinyl sunrooms, and when it calls for a new room framed onto the house, it becomes one of our sunroom additions.
Sunroom design rules in Huntington Beach
Whether your room needs a planning approval from the City of Huntington Beach depends on your lot and your design, so it's not something to guess at. The city's Planning and Zoning Counter takes planning applications such as design review and variances, and before you mail one in, the city asks you to call the counter at (714) 536-5271 or your project planner for a quick look so nothing major gets left out. Before we price your job, we check which office covers your address and what it'll ask for, and when a permit's needed we pull it, set up the inspections and put that in the contract. The room type matters here too, because a heated or cooled room's roof, walls and windows have to meet the energy rules that apply, and California uses its own rather than the national code's.
Most rooms we plan here tie into the back of a stucco house, so the joint at that wall and the flashing above it get as much attention on paper as the glass does. Near the water, damp mornings turn into bright afternoons, which is why we plan for airflow as well as sun. We see the same kind of backyards on jobs in Fountain Valley and Westminster.
- Call (657) 329-2001
- Mon–Fri: 6 AM–10 PM, Sat–Sun: 7 AM–11 PM
- Huntington Beach, CA 92648
What happens after you call about sunroom design
Call or send the form
Tell us what's out back now and what you'd like the room for. We'll set a time for me to come see it.
I come look in person
I check the slab, deck or cover, the wall the room ties into and where the water goes. We also talk through heating, glass and how you'll use the room.
You get a written estimate
It spells out what's in the price and what isn't, so you're not guessing about what's covered. You'll see what moves the number before you decide anything.
We permit, build and walk it
Once you sign, we take care of the permit side and our own crew builds the room. When it's done, we walk the finished room with you.
Why homeowners here bring us their sunroom plans
I see every job in person
I come out and look at every job myself, and our own crew does the building. While the work goes on, I'm the one you call with questions.
In business since 2013
I framed new houses for builders for years before I started this business in 2013. That taught me to build square and plumb, and working on lived-in homes since then has taught me that every back wall has its own history.
Licensed and fully insured
We're licensed and fully insured. Your contract puts the permit work in writing, so you know who's handling it.
Your base checked before the plan
A lot of patios around Huntington Beach were poured to hold a cover, not walls and a roof. I'd rather tell you up front that your slab or deck needs work than find that out after the walls are up.
Get the heating question answered first and the rest of the plan falls into place. Tell us about your room or call (657) 329-2001.
Request an estimateGet a written sunroom design estimate
We reply within one business day to set a time, and I come out myself to see your place and go over what you want the room for. The estimate is free, done at your property and comes with no obligation.
- Licensed and fully insured.
- Phone
- (657) 329-2001
- Location
- Huntington Beach, CA 92648
- Hours
- Mon–Fri: 6 AM–10 PM, Sat–Sun: 7 AM–11 PM
Questions about sunroom design in Huntington Beach
What's the difference between a three season and a four season sunroom?
A four season room is generally heated and cooled, while a three season room generally isn't and has uninsulated windows or screens. Those are common names rather than fixed definitions, and the industry standard also describes an enclosed room built to be heated or cooled that opens right into the house. I'll ask how you'll use the room and match the type to that.
How much does a sunroom cost in Huntington Beach?
A three season sunroom addition in Huntington Beach usually costs about $110 to $160 per square foot, with labor and builder-grade materials. Larger rooms that need a foundation and come with heating and air conditioning run higher than that. Your written estimate gives you the figure for your own room.
What should a sunroom quote include?
A good quote lists what's in the price and what's left out, because the usual three season price around here doesn't cover insulation, heating and cooling equipment, plumbing or construction permits. Ask every contractor whether those are in their number. Ours spells it out line by line so you can compare bids.
How much can a contractor ask for up front on a sunroom in California?
In California, the down payment on a home improvement job can't be more than $1,000 or 10 percent of the contract price, whichever is less. The state also requires a written contract for any home improvement project over $500, and the cap has no exception for special-order materials.
What is the best way to place sunroom windows in a warm climate like Huntington Beach?
Federal passive solar guidance for warmer climates calls for north-facing windows, with south-facing windows generously shaded. How your house sits on the lot decides how closely a room can follow that, and the drawing is where you'll see it.
How do I decide whether my sunroom needs insulation and heating?
Decide by how you'll use the room. If it's for cool evenings and winter mornings, plan insulated windows and insulation in the walls, floor and roof now, because they're much easier to put in while the room is built and adding them later can often cost more. If it's a summer room, a three season design with screens or uninsulated windows may be all you need.
Where your design can lead
Vinyl sunrooms
A vinyl frame is a good fit if you'd rather not repaint or reseal the room every few years.
Sunroom additions
When the plan calls for a full room with its own roof tied into your house, this is how it gets built.
Start your sunroom design with one call
Have the room type, a rough size in square feet and whether you want it heated or cooled ready, and we can talk through real options on the first call.
Request an estimateCall (657) 329-2001