Screen room installation in Huntington Beach CA - mesh chosen for the salt air
Bugs and flies chasing you off the patio? We build a screened room that ties into your house and uses mesh picked for the coast.
Request an estimate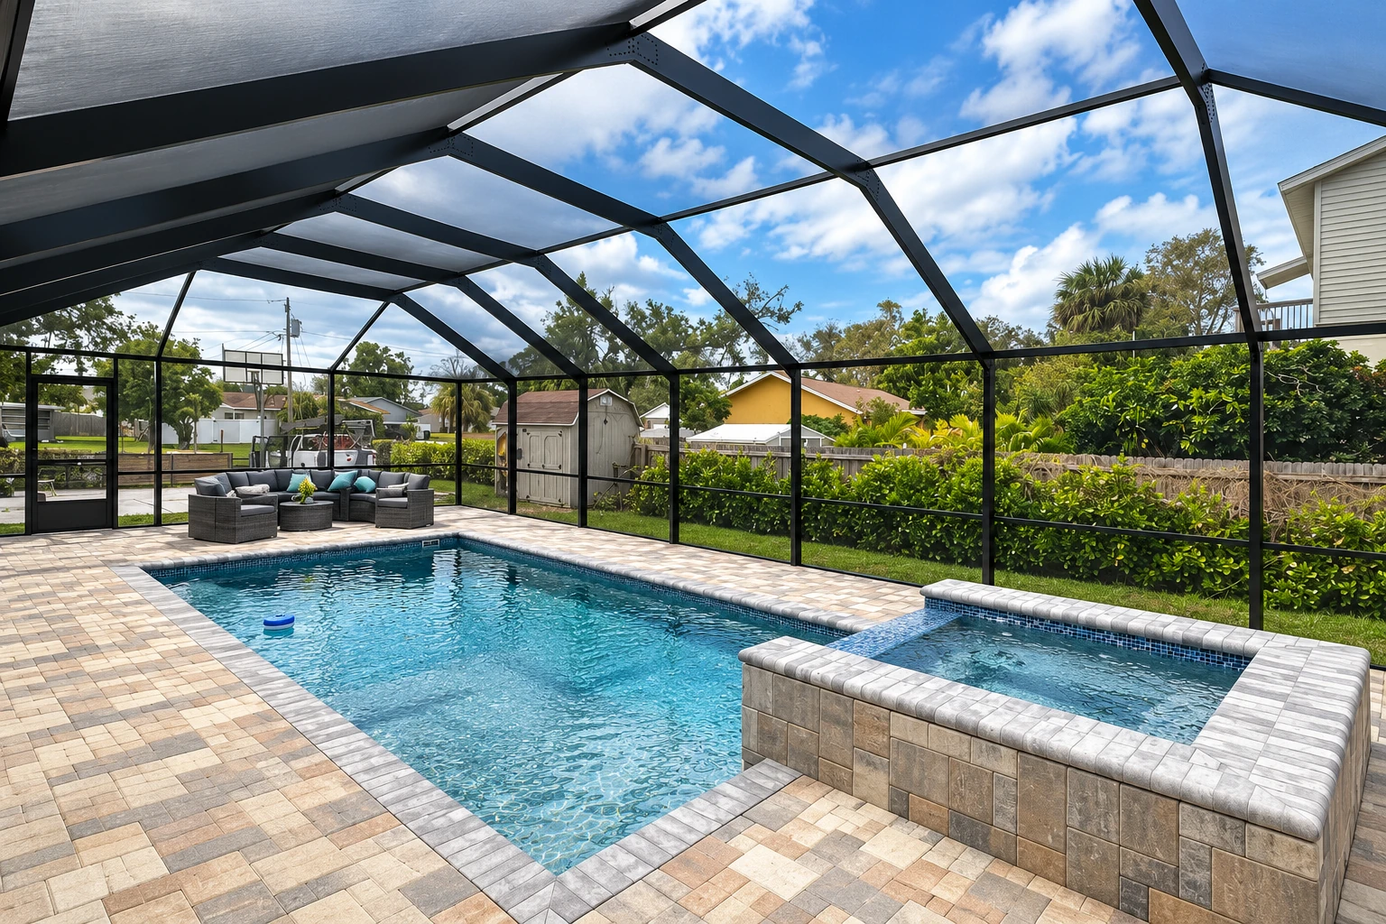
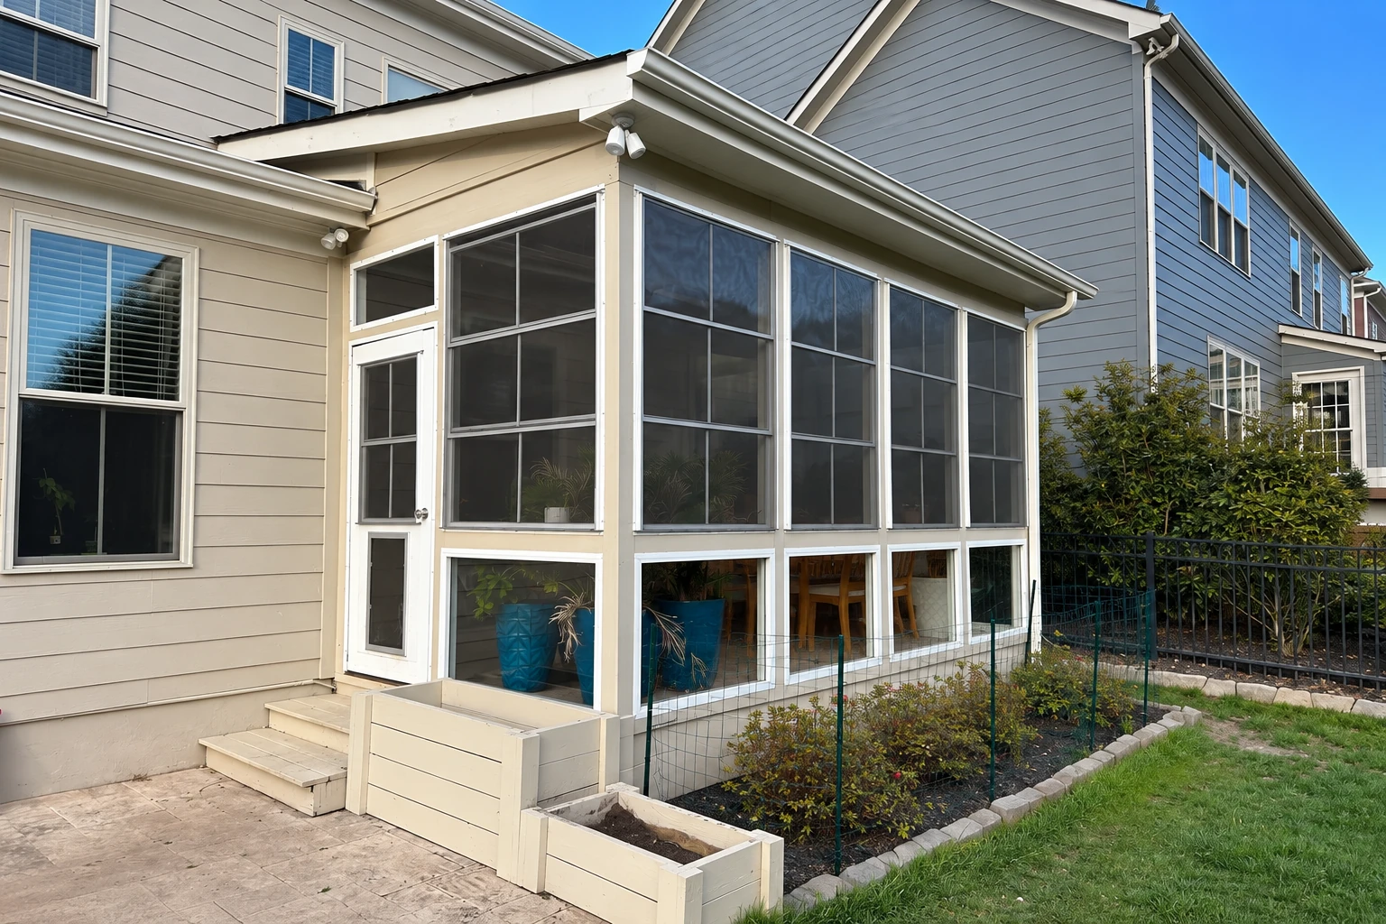
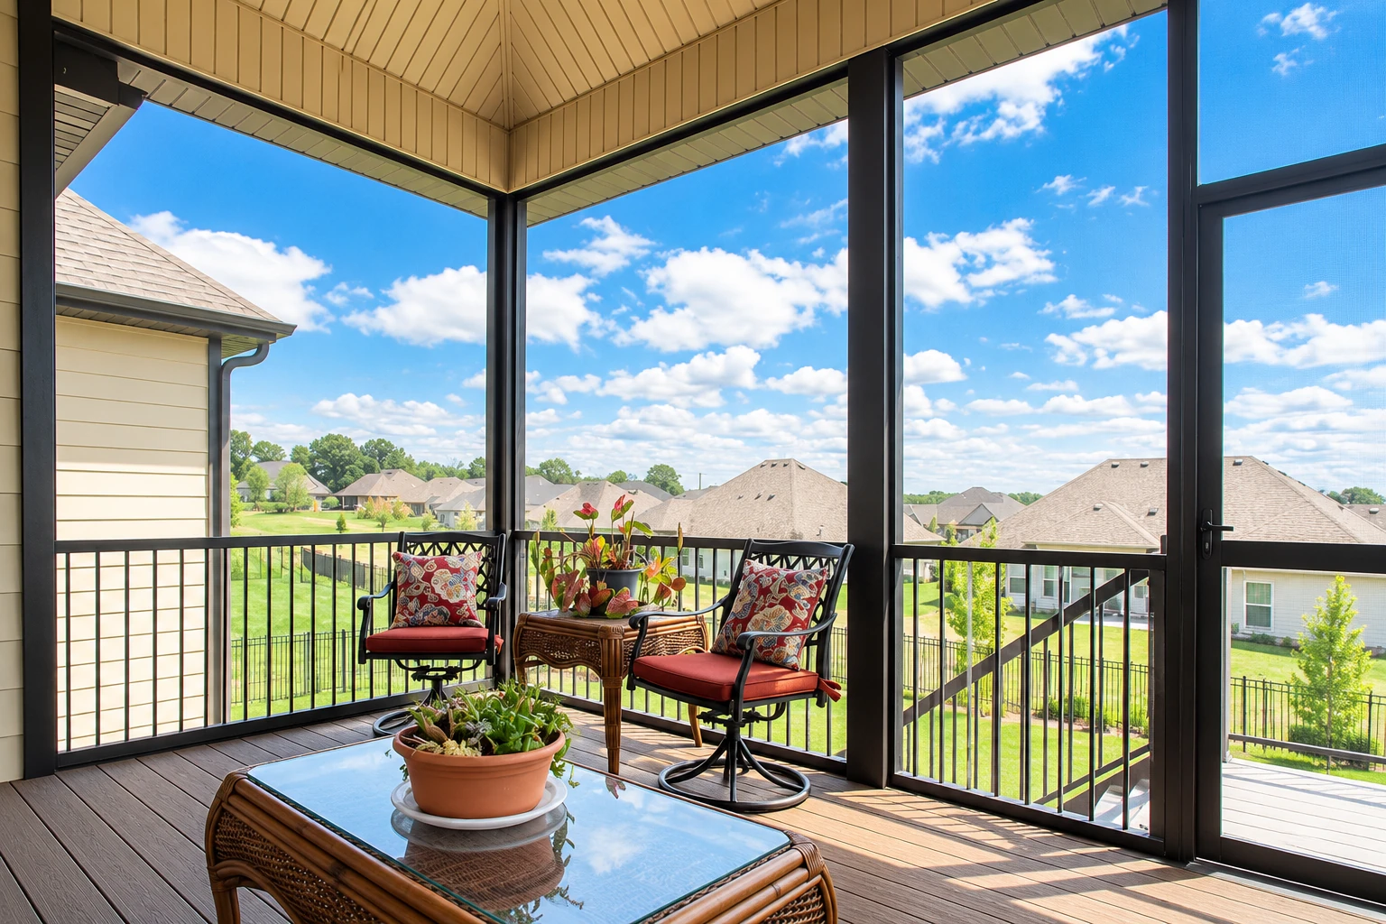
What goes into putting a screen room on my patio?
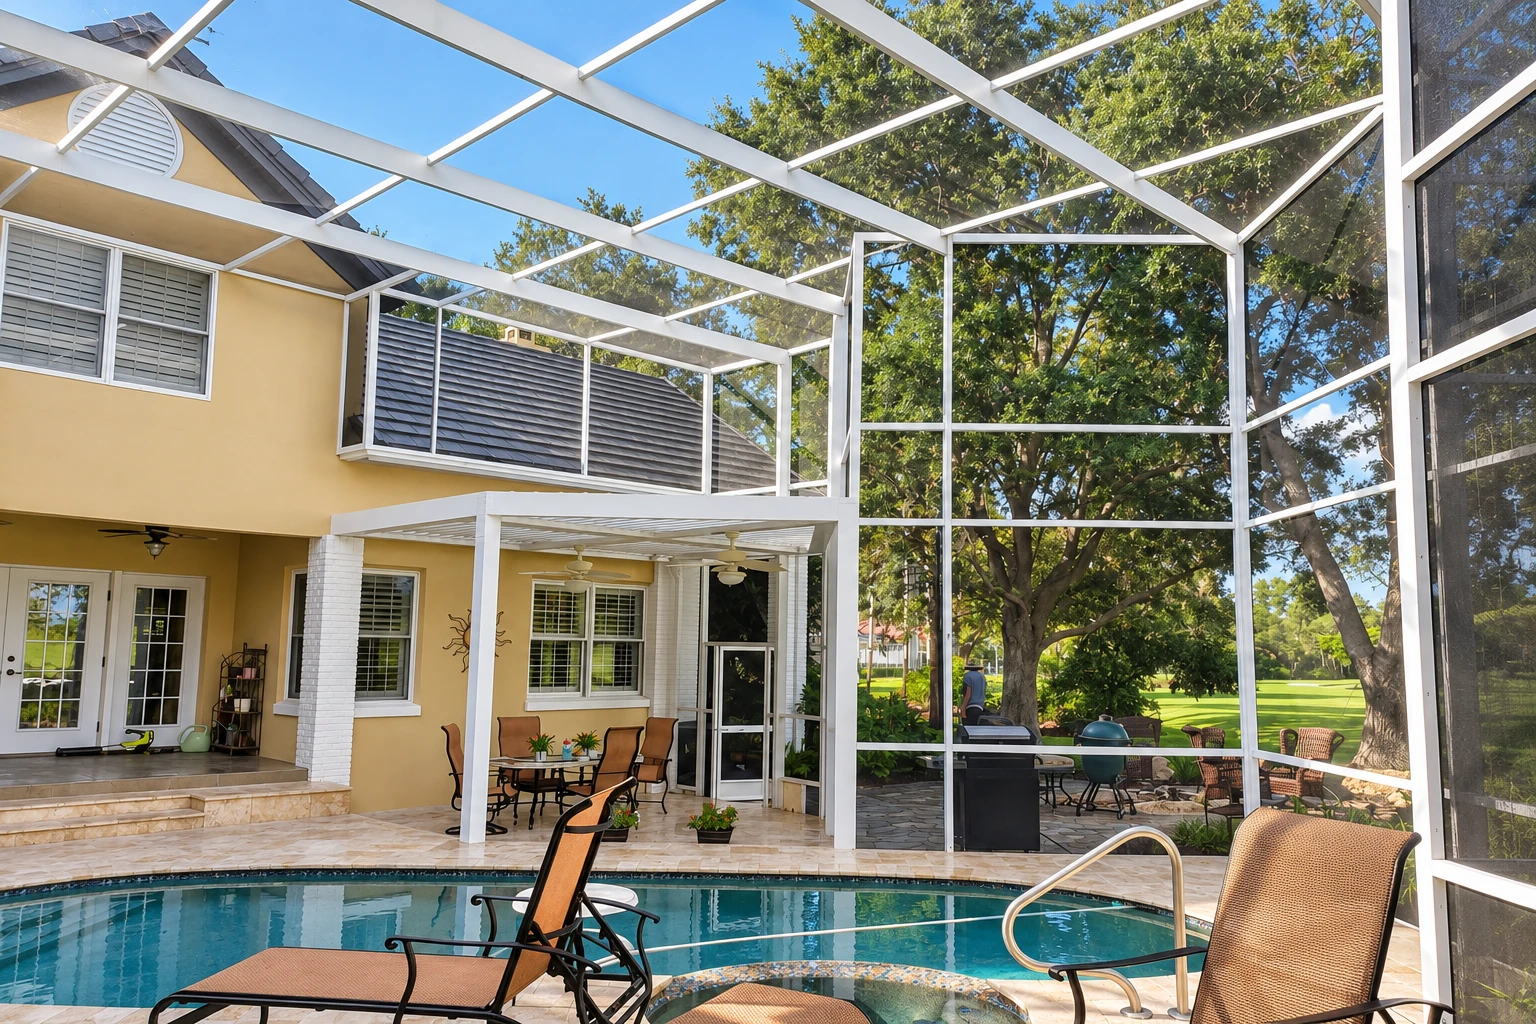
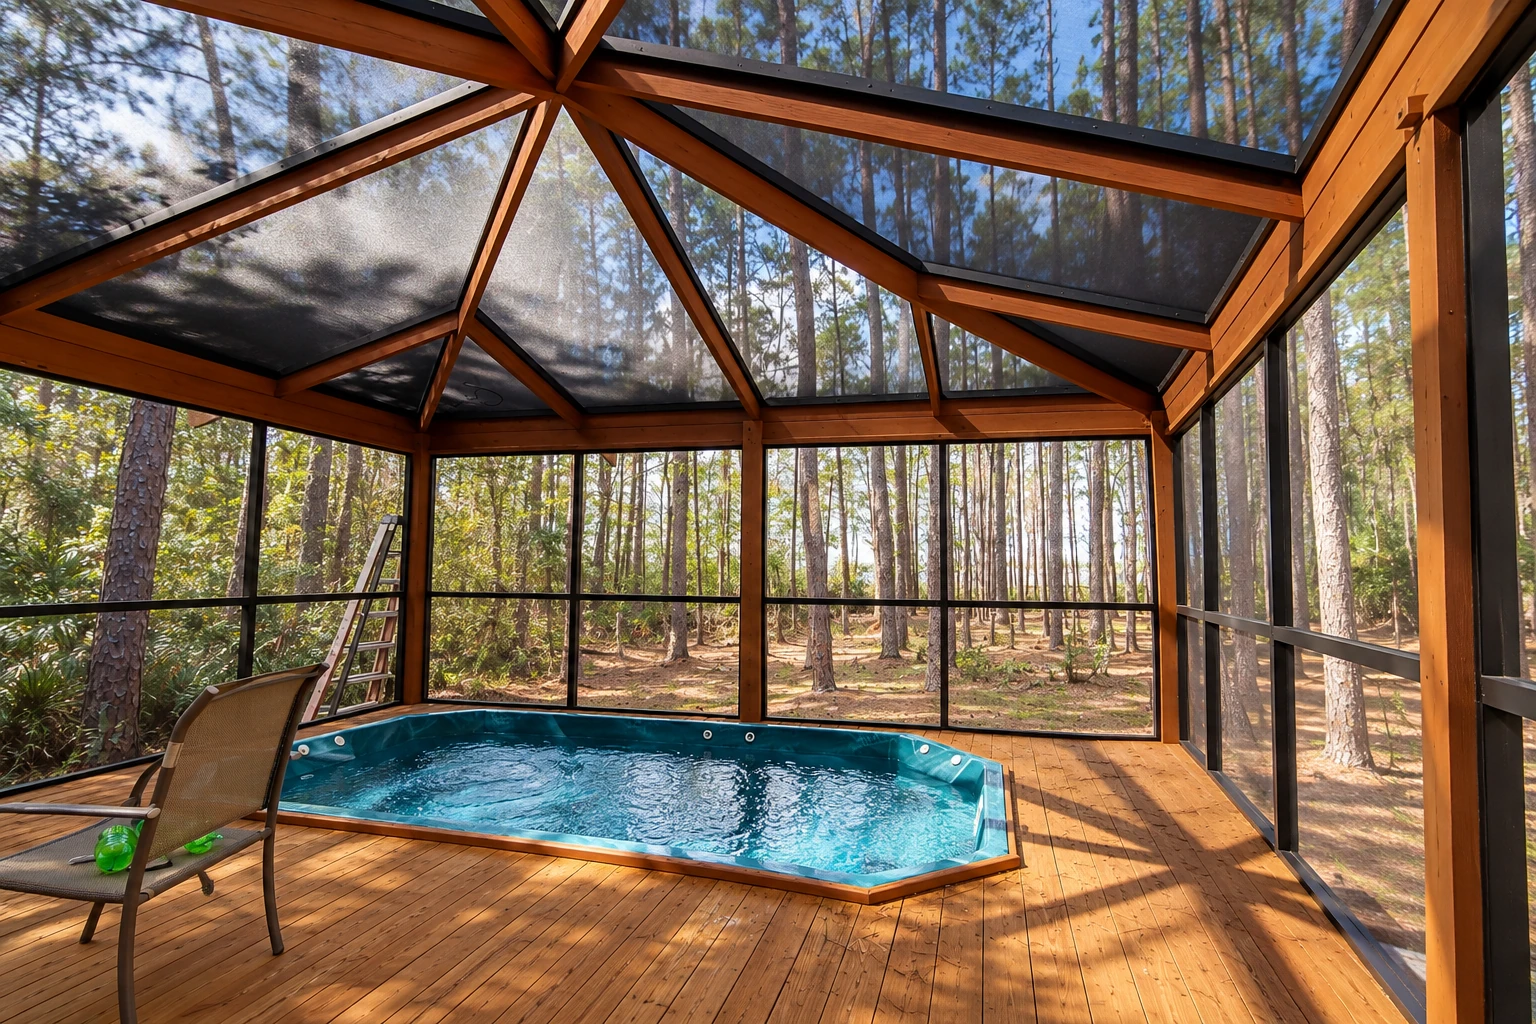
Screen room installation in Huntington Beach closes in your patio, porch or deck with screen walls, and sometimes a roof of its own, so you can sit outside in the evening without the bugs.
Most people who call us have a patio or deck they stop using once the bugs come out, or an old cover whose posts could carry screen walls. The price moves mostly with whether we screen under a roof you already have or add a new one, and with the mesh you pick. The schedule turns on the coastal permit step and on any work the slab or deck needs first, and the estimate spells out what's in the job and what isn't. If you'd rather close the space with solid panels, that's a patio enclosure instead.
How we handle a screen room installation
I start with how your house is built, because that decides where a screen room roof can anchor. One maker's instructions have the roof tie into the house's structure, on the wall or on the fascia, the board along your roof edge, and on a fascia the mounting has to catch the rafter ends behind it. I also check the slab or deck, because if it needs work I'd rather tell you now than after the walls are up. Where there's already a sound cover or railing, the walls often go in as a pre-engineered kit set between the posts you have. Then we pick the mesh with you. One screen supplier's guide says fiberglass is the cheapest and won't rust, but it tears and stretches more easily and its thicker threads block a little of the view. The same guide calls stainless steel ideal near the coast and notes it costs more than fiberglass or aluminum, so near the beach you're weighing a higher price against a longer-lasting screen, and I'll tell you which way I'd go for your house.
Screens keep the bugs out, but they don't keep out cold or wind, which is why I ask about heating before we draw anything. If you can see yourself wanting glass and heat later, a patio-to-sunroom conversion or a deck-to-sunroom conversion may be the better buy now, because a heated room asks a lot more of the slab or deck under it than screen walls do.
Screen room installation in Huntington Beach starts with the coastal check
Inside the coastal zone, building generally can't start until the California Coastal Commission or the local government issues a coastal development permit, and once the commission certifies a city's coastal program, the city reviews most of those applications. In Huntington Beach, that application goes to the city's Planning and Zoning counter. Whether your screen room needs one turns on your address and what we're building, so nobody should tell you either way before looking. Before we price the job, we check which office covers your address and what it'll ask for, and when a permit is needed, we pull it, set up the inspections and write that into the contract.
We're based in Huntington Beach and work across the cities around it in Orange County. Close to the water, salt air is hard on anything metal, so the screen and its fasteners get as much thought as the frame, and we have that same talk on jobs in Seal Beach and Newport Beach.
- Call (657) 329-2001
- Mon–Fri: 6 AM–10 PM, Sat–Sun: 7 AM–11 PM
- Huntington Beach, CA 92648
What happens after you call about a screen room?
Call or send the form
Call (657) 329-2001 or fill out the form, and we'll set a time for me to come out. Tell us what's out back now, whether that's a slab, a deck or an old cover.
I look and write it up
I check the slab, deck or cover, the wall the room ties into and where the water goes. You get a written estimate that spells out what's included and what isn't, so you can compare bids line by line.
We permit, build, then walk it
Once you sign, we take care of the permit side and our crew builds the room. When it's done, we walk the finished room with you.
Why homeowners here call Huntington Beach Sunrooms & Patios for screen rooms
Licensed and fully insured crew
We're licensed and fully insured, so you're not carrying the risk while our crew works on your house. California's awnings license covers patio covers but not patio enclosures, so ask any bidder which class they hold.
Building since 2013, framing before that
I started this business in 2013 after years of framing new houses for builders. That taught me to build square and plumb, and lived-in homes taught me every back wall has its own history, which matters when a roof ties into it.
The owner sees every job
I come out and look at every job myself, and our own crew does the building. While the work goes on, I'm the one you call with questions.
If your patio sits empty because of the bugs, send us the details or call (657) 329-2001 and I'll come take a look.
Request an estimateGet a written screen room estimate for your patio or deck
We reply within one business day to set a time, and the visit is free with no obligation. I come out myself, look at what the room will sit on and tie into, then write you an estimate.
- Licensed and fully insured.
- Phone
- (657) 329-2001
- Location
- Huntington Beach, CA 92648
- Hours
- Mon–Fri: 6 AM–10 PM, Sat–Sun: 7 AM–11 PM
Questions about screen rooms in Huntington Beach
How much does screen room installation cost in Huntington Beach?
Cost comes down to whether we screen under a cover you already have or add a new roof, how many openings there are and how big they are, the mesh you choose, and any repair the slab or deck needs first. A new roof that has to anchor to the house framing adds more than walls set between existing posts. I can't give you a fair number until I've seen it, and the written estimate breaks each of those out.
Is aluminum screen mesh a good choice near the beach in Huntington Beach?
It can work, but one screen supplier warns that aluminum mesh can corrode over time, especially in coastal areas. It's stronger than fiberglass and easier to see through, though it can dent if something hits it, so close to the beach I'd put it side by side with stainless before you decide.
How do I add a screen room under my existing patio cover?
Usually by adding screen walls under the roof you have, once we know the cover and its posts are sound enough to carry them. With one maker's system, that means raising the front of the roof several inches, bracing it and taking out posts the walls no longer need. Other products go in differently, so I check what you have before we plan anything.
Does a screen room installer need a contractor license in California?
Yes, unless the job is under $1,000, needs no permit and the person doing it employs no one, because that's the only room California's contractor board leaves for unlicensed work. Ask any installer for their license and its class before you sign.
How do I know if a screen room kit will fit my patio?
Measure each opening between your posts, because kits are sized by the opening. One maker's kit covers openings up to 8 feet wide and 10 feet tall, so a wider span may need another post or a different system.
Can I mail my own coastal permit application to Huntington Beach?
You can, but the city asks you to call its planning counter first for a quick review so no major items get left out. If you hire us and a permit is needed, we handle that step for you.
Other ways to use your patio or deck
Patio-to-sunroom conversion
When you want the patio usable on cool, windy nights too, this closes it in with real walls and windows instead of mesh.
Deck-to-sunroom conversion
For a raised deck you'd rather turn into a glassed-in room, starting with whether the deck can carry the weight.
Send photos of your patio and posts
Photos of the patio, its posts and roof, plus your address, let me look up which office covers your lot before I come out.
Request an estimateCall (657) 329-2001